Home › Structural Masonry and Block Walls
We construct structural masonry in Oklahoma City, OK including CMU shear walls, demising walls, and load bearing block walls. Our team follows engineered details for reinforcement, grout placement, and connections so your structure meets code and long term performance goals.
Superior Masonry Oklahoma City provides professional structural masonry throughout Oklahoma City, OK, Oklahoma and the surrounding area. Our licensed, insured crew delivers safe, clean, on-time work with a free estimate before anything begins. Call (405) 468-9479 or request your free quote.
Structural Masonry Built for Oklahoma City Conditions
Structural masonry is not just stacking blocks. It is a load‑bearing system that has to carry the weight of floors, roofs, soil pressure, and Oklahoma wind. At Superior Masonry Oklahoma City, we design and build block walls to work with your building structure, not against it.
In our area, walls have to handle wide temperature swings, clay soils that move, and thunderstorms that can push wind and water hard against a building. That affects how we design the footing, what block and grout mix we use, and how we place rebar. For example, a retaining wall that holds back Oklahoma clay needs a wider footing and more vertical reinforcement than the same height wall in sandier soil.
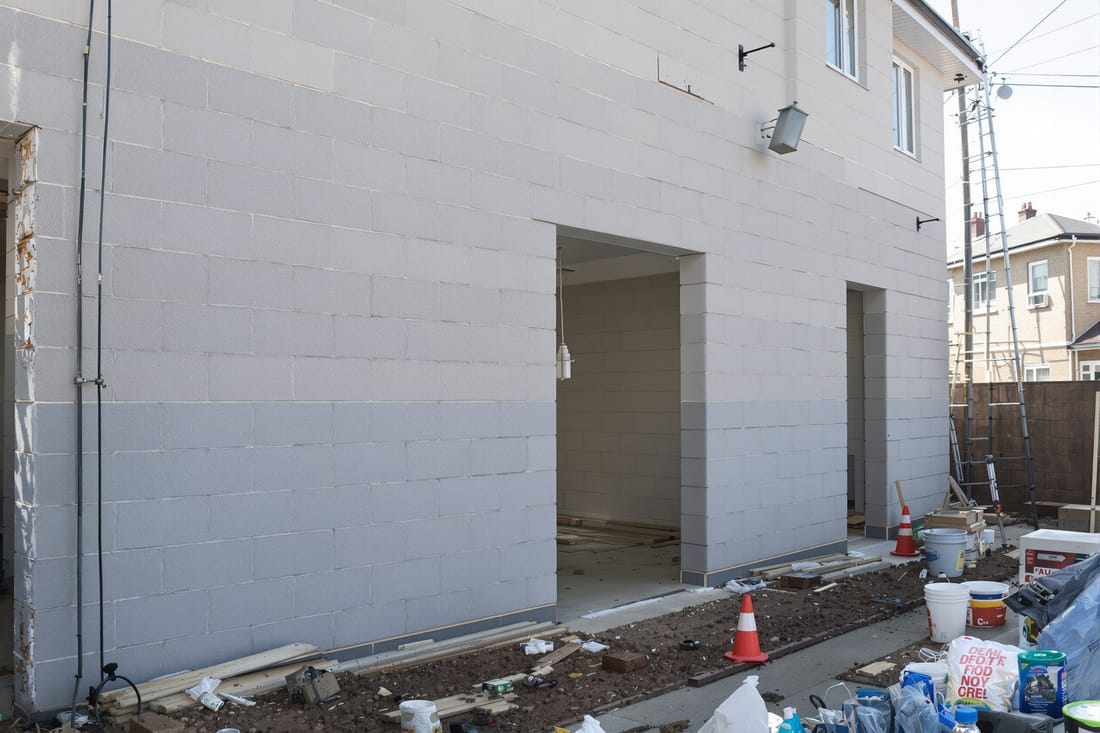
We handle structural masonry for new homes, shops, metal buildings, commercial additions, and retaining walls. Every project starts with what the wall must support: roof trusses, steel beams, backfill, or just separation between spaces. From there we size the block, reinforcement, and footing so your wall does its job for decades without cracking or leaning.
Planning, Layout, and Foundation Work
The most important part of structural masonry happens before the first block is laid. We review your plans, load requirements, and any engineer notes. For larger projects in Oklahoma City, OK, that often includes wind load ratings, wall heights, and structural connection details required by local codes.
Next, we lay out the wall locations on the slab or footing using string lines and laser levels. Proper layout ensures that the wall lines up with steel columns, anchor bolts, plumbing penetrations, and door or window openings. On remodels or additions, we confirm that existing foundations can carry the extra weight of new block walls. If not, we discuss options like thickened edge footings or new grade beams.
Footings are then formed and poured to the correct width, thickness, and rebar schedule. For structural masonry, footing steel is critical because it ties the wall to the foundation. We install vertical dowels at the right spacing so they align with the cores of the blocks. This step is often rushed by less experienced crews, which leads to misaligned rebar and weaker wall sections. At Superior Masonry Oklahoma City we take the time to get this right because it affects every course of block that follows.
Block, Reinforcement, and Grout: How the Wall Is Built
Most structural masonry in Oklahoma City uses concrete masonry units (CMU), usually 8x8x16 blocks. For heavier loads or taller walls, we may use bond beam units, pilaster blocks, or thicker blocks such as 10 inch or 12 inch units. The choice depends on wall height, what it supports, and any required fire rating.
We start by laying the first course in a full bed of mortar, checked for level and straight in every direction. If the first course is right, the rest of the wall will stack correctly, which reduces cutting and weak spots. We stagger joints, keep bed and head joints consistent, and clean out excess mortar from block cores that will be grouted.
Steel reinforcement is installed both vertically and horizontally. Vertical bars are tied into the footing dowels and extend to the top of the wall. Horizontal steel may be placed in bond beam blocks or joint reinforcement wire. In high wind areas around Oklahoma City, additional reinforcement is often required at corners, wall ends, and around large openings.
Grouting is what turns a hollow block wall into a structural element. We use a pump or bucket method depending on wall height and access. Cores that contain rebar are fully grouted with a specific mix that flows well but still reaches the required strength. We grout in lifts that match code and engineering, which prevents blowouts and voids. Every step is focused on creating a solid, continuous structure, not just a shell of masonry.
Cost, Timing, and Common Issues in Oklahoma City Projects
The cost of structural masonry depends on a few main factors: wall height and length, block type and thickness, amount of rebar and grout, footing size, and site access. A straight, single‑story wall on a clear site will cost less per foot than a tall wall with many openings or a wall that has to be hand loaded because equipment cannot reach the area.
Weather and scheduling also affect both cost and timing. In Oklahoma City summers, we watch temperatures closely because mortar and grout can dry too fast, which weakens joints. We may adjust mix ratios, add shade, or shift work earlier in the day. In winter, we protect fresh masonry from freezing and may use heated water or coverings. These precautions take extra time and setup, but they keep the wall performing as designed.
Common issues we see when we are called to fix someone else’s work include visible step cracking, bowed walls, and water penetration. Often the root cause is lack of reinforcement, poor footing design, or skipped grout cells. On retaining walls, another frequent problem is missing or undersized drainage behind the wall, which leads to pressure buildup and movement. When Superior Masonry Oklahoma City repairs these, we often add weep holes, drainage pipe, and gravel backfill along with structural reinforcement to correct the problem instead of just patching cracks.
What Oklahoma City Property Owners Should Decide Before Hiring
Before you hire anyone for structural masonry, it helps to have a few decisions and questions ready. First, understand the purpose of each wall: Is it purely structural, partly decorative, or both? That will affect whether we recommend standard gray block, split‑face block, colored block, or a brick or stone veneer over a structural CMU backup.
Second, find out whether your project already has engineered drawings. New commercial and many residential structural walls in Oklahoma City, OK require engineered plans. If you do not have them, we can work with your engineer or refer you to one. We build to the plans, and we also point out any constructability issues before work starts, such as conflicts between anchor bolt locations and block cell layout.
Third, ask about inspection and quality control. Structural masonry typically requires inspections for rebar placement and grout. We schedule inspections with the city or third‑party inspectors as needed and keep the site ready for them, which keeps projects moving. We also keep photos and notes on reinforcement and grout placement that you can keep for your records.
When you talk with contractors, ask specifically: How will you tie the wall into the footing and roof or floor system? How will drainage be handled on retaining walls? What is your plan for protecting fresh masonry in extreme heat or freezing conditions? The answers will tell you if they understand how structural masonry really works in Oklahoma City. Superior Masonry Oklahoma City is happy to walk you through each of these points in clear, practical terms before you commit.